Write to the booksellers
Parent, Claude
L'Architecture.
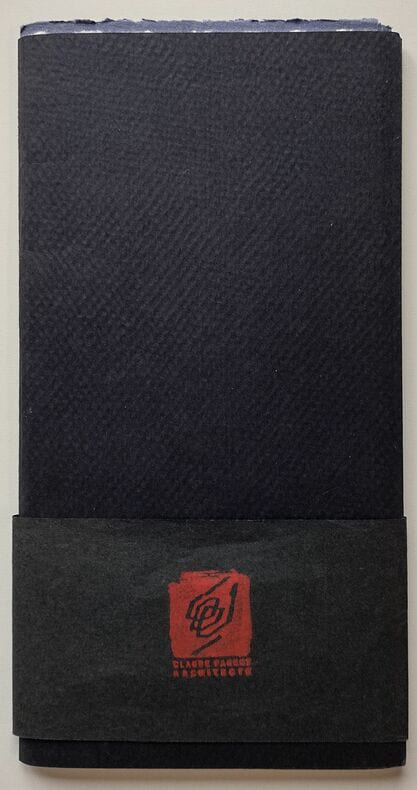
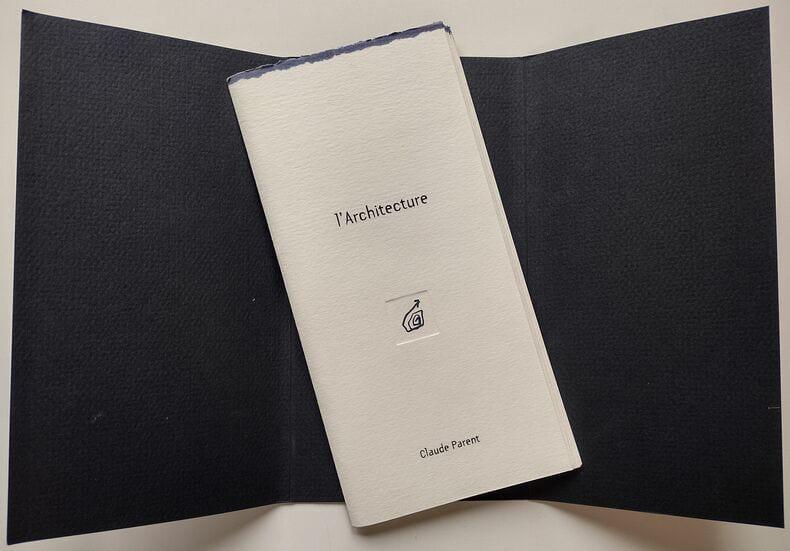
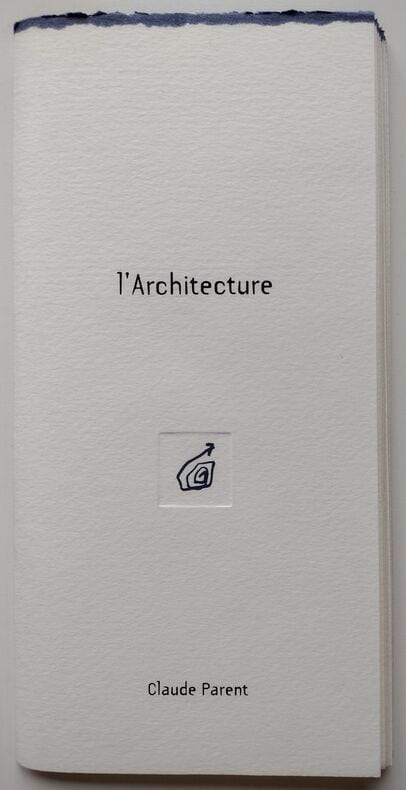
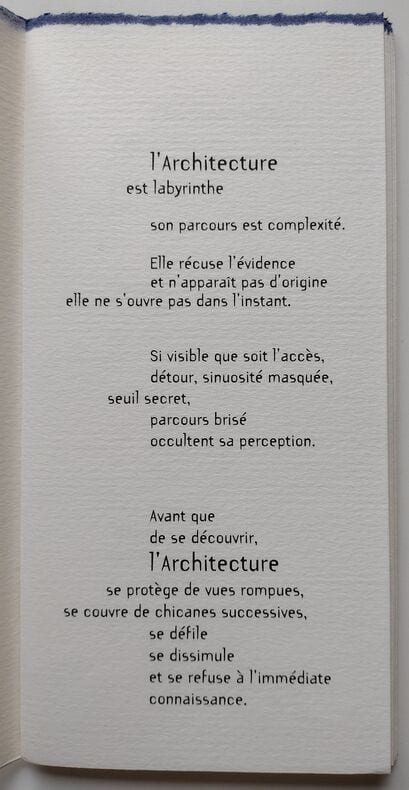
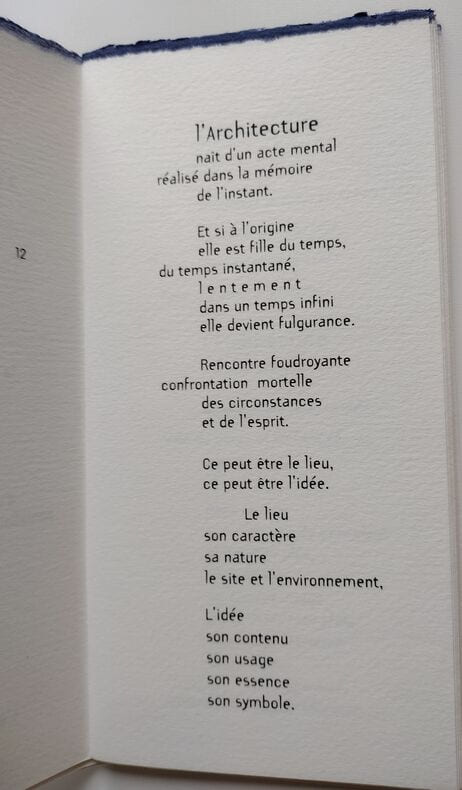
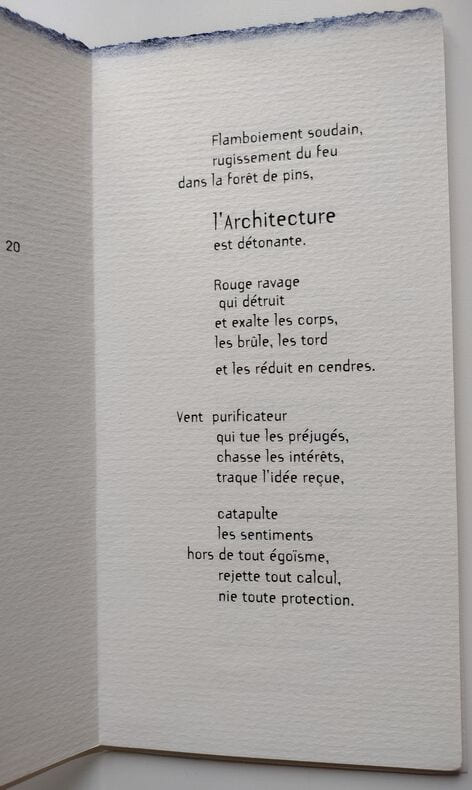
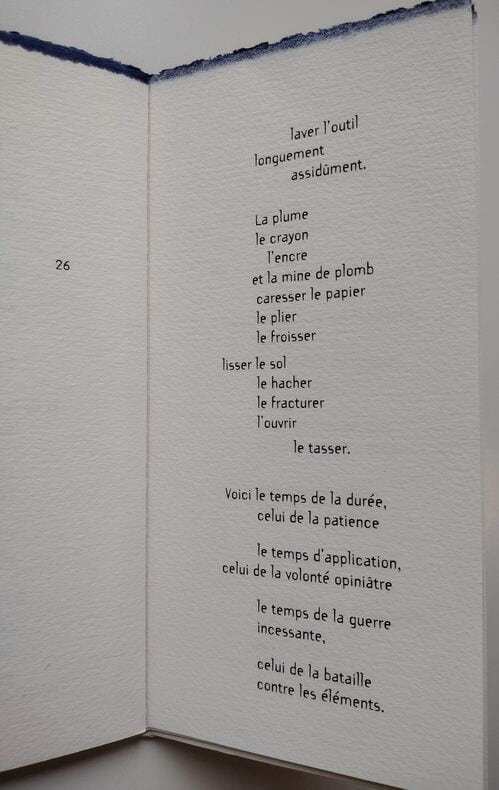
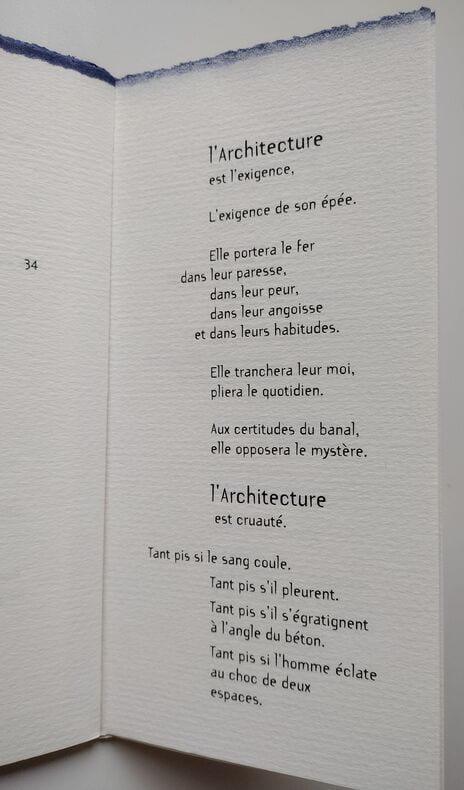
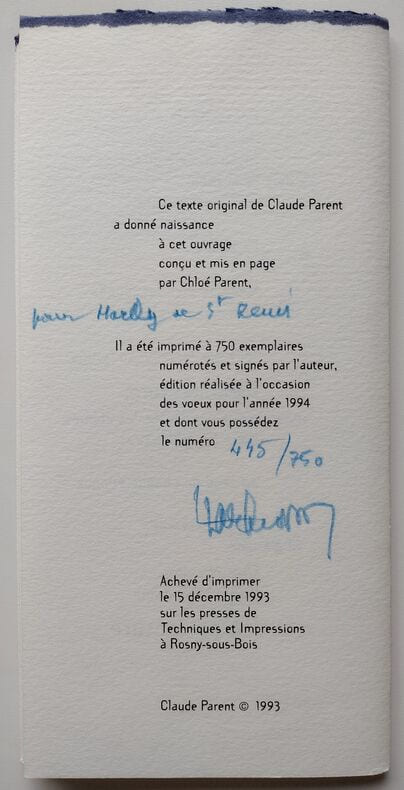
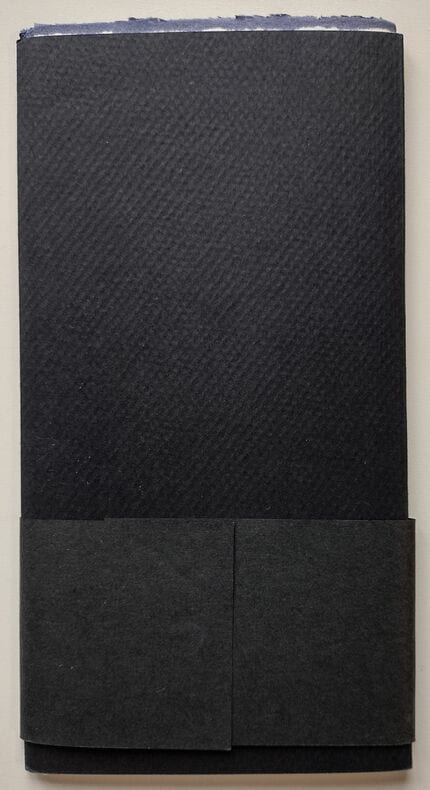
Ed. chez l'auteur, 1993, 38pp. In-8. Très bon état, feuillets sous couverture noire muette, bandeau conservé, couverture et intérieur très propres. Texte de Claude Parent édité à l'occasion de ses vœux pour l'année 1994, n°445/750, avec un envoi autographe de l'auteur. Bel et rare objet.
Reference : B50-92
Hors frais d'expédition en France métropolitaine (tarifs compétitifs). Supplément tarifaire à prévoir pour expédition UE et hors-UE : NOUS CONTACTER. Expédition du livre à réception d'un paiement par chèque ou virement. Achat ou retrait possible en magasin.
Bookseller's contact details
Librairie Mille Feuilles
23 rue Pierre Semard
78190 Trappes
France
01 30 56 18 12
Payment mode
Sale conditions
Paiement par chèques, virement ou en espèces en magasin. Expédition à réception du paiement.
5 book(s) with the same title
L'Architecture considérée sous le rapport de l'art, des mœurs et de la législation. Le plus précieux et le plus bel exemplaire répertorié provenant du Palais Impérial de Russie, avec ex libris et cachet d’époque ; résidence du Tsar Alexandre Ier Pavlovitch (1777-1825), dédicacé « A sa majesté l’empereur de toutes les Russies », imprimé à petit nombre sur très grand papier revêtu d’une exceptionnelle reliure de luxe en plein maroquin d’époque décoré et mosaïqué signé du grand relieur parisien « Rosa » (1760-1832).
«L’Architecture» de Claude-Nicolas Ledoux:un monument parmi les traités d’architecture ». (Musée des Arts décoratifs).«C’est l’un des plus beaux livres d’architecture. La planche légendée « Le Coup d’œil du théâtre de Besançon » (pl. n° 113),la plus emblématique du volume, exerça au XXe siècle une réelle fascination sur les surréalistes. Paris, de l'Imprimerie de H. L. Perronneau, Chez l'Auteur, 1804. Grand in-folio de (3) ff., 204 pp. de texte et 125 gravures sur 114 planches hors texte, maroquin rouge, large bordure dorée formant dentelle, dos à nerfs mosaïqué de maroquin vert, doublure et gardes de moire verte, tranches dorées. Reliure en maroquin décoré de l’époque signée de «Rosa». 566 x 397 mm.
[video width="1920" height="1080" mp4="https://www.camillesourget.com/wp-content/uploads/2026/10/PXL_20261001_153042163.TS3_.mp4"][/video] Merveilleux exemplaire de dédicace, imprimé sur très grand papier, édition originale et seul tome publié du vivant de l’auteur, dédiée «à sa majesté l’Empereur de toutes les Russies, Alexandre 1er Pavlovitch» (1777-1825), provenant du Palais de l’Ermitage, avec étiquette au contreplat et petit cachet humide répété; somptueusement relié à l’époque à Paris en maroquin rouge mosaïqué et décoré signé du grand relieur «Rosa». «Parue en 1804, deux ans avant la mort de l'architecte Claude-Nicolas Ledoux (1736 -1806), L'Architecture considérée sous le rapport de l'art, des mœurs et de la législation est l'un des textes les plus fascinants de toute l'architecture moderne européenne. Ledoux travailla trente années durant à son illustration (près de 500 planches, dont 125 publiées en 1804) et près de dix ans à la rédaction des 240 pages de texte. » «Magnifique livre illustré, au format spectaculaire, il regroupe 125 estampes à l'eau-forte d'une qualité remarquable. Elles mêlent vues d'architecture, planches narratives et plans, Ledoux ayant fait travailler des graveurs spécialistes de chaque type de représentation. Cependant, comme le montre son introduction programmatique, Ledoux avait l'ambition de publier un livre didactique présentant sa conception de l'architecture. » [Musée des arts décoratifs]. Le 18 mai 1804, Claude-Nicolas Ledoux (1736-1806) fait paraître le premier et seul volume d'un livre qui vaut comme son testament d'artiste : L'Architecture considérée sous le rapport de l'art, des mœurs et de la législation. Sous le couvert d'un titre qui, à la manière abstraite d'un Royer-Collard et des Doctrinaires, proposerait un discours politique qui ferait de l'architecture le produit de la société et des institutions, cet in-folio rassemble de magnifiques planches gravées avec un texte célèbre pour le symbolisme de son écriture. «Au-delà des images et des allégories, quel en est l'enjeu ? Du caractère génial que le temps des Lumières entend lui conférer, le créateur tire une prétention : celle de prophète et de guide. L'architecte, plus que tout autre, a vocation par son art à transformer la société, mieux à en produire de nouvelles. Il suscite et met en forme les utopies, les conduit dans le champ du possible, c'est un passeur dont l'action conduit ses contemporains vers le bonheur. Ledoux avait entrepris d'écrire ce livre vers 1794, lorsque la Terreur l'avait jeté en prison pour «aristocratie ». Depuis un an se succèdent les événements politiques les plus dramatiques et, dans sa vie personnelle, les choses ne vont pas mieux : les chantiers sont interrompus, l'une de ses filles décède, l'autre lui intente un long procès pour récupérer la fortune de sa mère que compromettent le projet de publication et les frais qui en découlent. Plus tard viendra le temps des trahisons : Barthélémy Vignon, l'architecte de la Madeleine, ne tiendra pas la promesse qu'il avait faite, comme exécuteur testamentaire, d'éditer la suite de l'ouvrage. Puis celui de l'oubli : malgré l'impression en 1804 d'un ensemble de gravures inédites, un voile épais s'abat sur cette œuvre étrange et difficile. En 1933, l'Autrichien Emil Kaufmann produisait un retentissant Von Ledoux bis Le Corbusier : pour mettre en scène l'enfant terrible du Mouvement moderne, l'auteur instrumentalisait dans un discours téléologique celui qui prétendait révolutionner le monde par le génie des formes qu'il créait. Depuis ce temps, l'auteur des barrières des Fermiers généraux et des salines d'Arc-et-Senans s'est ancré dans le champ de la culture contemporaine, par l'ambition de son projet politico-poétique, par la brutale élégance de ses architectures.» (Jean-Michel Leniaud, professeur à l'École nationale des chartes, directeur d'études à l'École pratique des hautes études, 2004). «Théoricien de l'iconographie narrative dans l'art de construire, profondément marqué par la morale de J.-J. Rousseau et la philosophie sensualiste de Condillac, Ledoux partage avec son confrère E.-L. Boullée (l'auteur d'un manuscrit, intitulé Essai sur l'art, rédigé entre 1781 et 1793) une vision altruiste et éducative de l'art de l'architecture mis au service de la société. En 1804 deux ans avant sa mort, Ledoux publie un des cinq volumes annoncés de L'Architecture... Un second tome posthume, édité sans texte par D. Ramée en 1847, fit connaître les gravures inédites recueillies par ses héritiers. Les premières estampes de L'Architecture... étaient apparues dès 1773 ; durant trente ans, Ledoux avait dirigé une vingtaine de graveurs qui réalisèrent à son compte cette entreprise éditoriale unique en son genre. Dans son style métaphorique digne de l'épopée, où interviennent le récit et la poésie mythologique, Ledoux écrit un hymne à la création architecturale. L'utopie s'y associe au recueil d'informations sur l'œuvre réellement réalisé et projeté. Ce livre est bien une œuvre d'art en soi, plutôt qu'un traité au sens habituel du terme ; mais son caractère encyclopédique (Ledoux le dit) le destine à l'édification des artistes initiés. Daniel Rabreau. Illustrations: engraved title plate (pl. 2), title on draped cloth held up by 2 exotically dressed female caryatids, supporting a frieze with classical figures and coats of arms (note: similar frieze in pl. 77, "Fragment des Propylées de Paris"), bust of the author below with architectural implements, plans, and laurel branches, signed "C. N. Varin Sculp."; 123 engraved plates, numbered 3-125, on 114 leaves (105 full-page, 18 half-page plates printed 2 to a page), all but 1 plate signed by Ledoux as designer ("Le Doux Architecte du Roi"; pl. 110 is dated 1778). The principal engravers include Sellier (32 plates; 1 dated 1775, 3 dated 1776); Van Maelle (12 plates, plus 9 with Simon and 2 with Maillet); Varin (10); Ransonnette (7); Bovinet (2, plus 3 with Coquet); Berthault (3); Coquet (2, plus 3 with Bovinet, 1 with Simon); Heluis (3, including 1 signed "Lhuis"). Other engravers include Boutrois, Coiny, Delaitre, Dupuis, Angeliq. Moitte, and J. J. de la Porte (1 plate each). Ledoux was the most prolific and one of the most esteemed French architects of his generation. He received his architectural education in Jacques-François Blondel’s École des Arts, and went on to produce brilliant designs for all types of buildings, from houses to palaces, from prisons to city halls. He began to form ideas for Architecture around 1780, and intended to publish an œuvres complètes. He had already begun compiling engravings of his work in 1773. He had many illustrations reengraved as his ideas on style evolved to express a new aesthetic founded on basic architectural elements - the wall, the column, and the arch. While he was in detention during the Revolution the treatise underwent a radical change and emerged as a strong, unique statement of a new relation of the architect to society. Ledoux now linked the architect to the Creator and considered him an active instrument in the formation of a new society. In the process of this development the engravings shifted emphasis from representations of Ledoux’s work to a subordinate position as illustrations for his unusual text. Several early copies of Ledoux’s work were issued in the first years of the 1780s to select subscribers. In 1789 the title page was engraved and the collection was advertised for sale. Ledoux began the engravings for Architecture in 1773, the year of his entrance into the Academy. (By 1777 Joseph II admired the first prints; he would become a subscriber several years later.) Van Maelle was the principal engraver of Ledoux's work, and until around 1782 Louis Sellier engraved most of the plates of Ledoux's built architecture, as well as those buildings of the ideal city of Chaux (a salt factory where workers lived, designed by Ledoux and later redesigned as a utopia), which conformed to the neoclassical style of around 1780, including the church, the public baths, and the market. Preparatory drawings were sometimes executed by artists not closely associated with Ledoux : J. B. Maréchal is responsible for a perspective drawing of the Hôtel Thélusson. Some engravers, such as Joseph and Charles-Nicolas Varin and Pierre-Gabriel Berthault, had worked on Choiseul-Gouffier’s Voyage pittoresque (cal. 51, 1985. 61. 472-474) or on other publications of this genre. In 1782, with the discharge of Sellier, several new engravers were hired: Berthault (a specialist in perspective), Edme Bouvinet (a specialist in atmospheric effects), Nicolas Ransonnette (a conscientious interpreter who later would include several of Ledoux's townhouses in his collaborative publication with Jean-Charles Krafft), and Jacques-Joseph Coiny and Crépy (figurists, who engraved the bas-relief friezes of the Barrière d’Enfer). All but one plate was designed by Ledoux. In addition, he is probably the executer of the plate representing The Eye in the Besançon Theater series. It is the only mezzotint plate of the entire series of illustrations, a technique surely necessary to convey what was conceived in terms of light and reflection. The Eye reflects in its pupil the circular orchestra of the theater and the colonnade that surrounds it (like Palladio's colonnade at Vincenza). It represents the privileged role of sight and Ledoux's concept of all architecture as a spectacle, as well as the role of the architect as both principal spectator and author of this environment. The first volume of Architecture was published only in 1804 (Cat. 91, 1985. 61. 703). In this definitive edition Ledoux has combined the format of several types of popular publications related to architecture. Thus in addition to the treatise representing an assemblage of the architect’s oeuvre, it is a comprehensive work representing all types of architecture, with an emphasis on the rural house. It is also a voyage pittoresque through an imaginary city; it is a utopian essay bringing together current ideas on society, natural and political sciences, and aesthetics; and it is a synthesis of concepts from mainstream architectural theory, including the ideas of Marc-Antoine Laugier and Jacques-François Blondel. In addition, Architecture includes masonic or pseudo-masonic ideas, and may be a unique example of the comprehensive development of these ideas in an architectural treatise. In Architecture Ledoux develops his notions of an ideal society based on work, as it is expressed in an idealized and expanded project for the royal Saltworks (the Salines) at Arc-et-Senans, which Ledoux designed and built between 1775 and 1779. It forms the bulk of the first volume as representative of a utopian city, and as a monument to industry. In addition to an introduction there is a text for each project, including a discussion of the social-mythological context which the buildings represent. This volume includes other ideal projects and some designs for completed buildings, such as the theater at Besançon. Some of these may have been included as Ledoux became aware that he would not have time to complete his ambitious project. Ledoux writes in an unusually florid style: he is as polemical as Le Corbusier would be in the early twentieth century, and like the later architect, he exhorts the profession to impose social significance on its work. Ledoux believed that he was developing an architecture based on an invariable social "taste" rather than on changing fashion. However, within the context of later architectural development, Ledoux's work was expressive of a particular style with a very short period of popularity. By the early years of the nineteenth century it was condemned as grotesque. » (Millard). Magnifique exemplaire provenant du Palais de l’Ermitage, résidence du Tsar Alexandre 1er Pavlovitch (1777-1825). Petit-fils de la Grande Catherine, le jeune Alexandre est, dès son enfance, séparé de son père, qu'il aime en dépit de ses extravagances. L'impératrice se charge de son instruction et le confie, sur la recommandation de Grimm, au Suisse La Harpe, disciple de Diderot et de Voltaire. Elle remet au précepteur des instructions où tout est prévu. Le jeune prince reçoit donc une éducation républicaine. Placé entre son père et sa grand-mère, il doit continuellement cacher ses opinions et, toute sa vie, il restera une énigme pour son entourage. Il n'a pris aucune part effective au meurtre de son père, mais il a cependant trempé dans la conspiration où celui-ci trouva la mort ; il en gardera toute sa vie un sentiment de profond repentir et un désir ardent de réparer sa faute. Entouré d'anglomanes dans la première partie de son règne, il rêve de réformes, puis il se rapproche de Napoléon à Tilsitt ; mais, quand celui-ci envahit la Russie, Alexandre Ier devient l'animateur de la résistance nationale. En 1814, placé à la tête des affaires européennes et au zénith de sa gloire, il tombe sous l'influence de la baronne de Krüdener et du visionnaire lyonnais Bergasse et désire fonder le bonheur des peuples sur la mystique chrétienne et absolutiste de la Sainte Alliance. Somptueuse reliure mosaïquée et décorée du grand relieur Rosa. Frédéric-Guillaume Rosa (1760?-1832) est natif de Wissembourg (Bas-Rhin). Célèbre «relieur-libraire», il fit partie des relieurs d’importance de son époque avec les Bozérian, Lefebvre, Courteval, etc. Il fut breveté libraire à Paris en 1812. Provenance: Palais de l’Ermitage, Résidence du Tsar Alexandre 1er Pavlovitch avec dédicace imprimée «A sa majesté l’Empereur de toutes les Russies» (étiquette et cachets); Baron de Rothschild; Baron Alexis de Rédé.


Religious Architecture of Islam. Volume I: Asia and Australia
, Brepols, 2021 Hardback, 488 pages, Size:220 x 280 mm, Illustrations:300 col., Language: English. ISBN 9782503589350.
Summary The Religious Architecture of Islam is a wide-ranging multi-author study of the architectural traditions associated with the religion of Islam across the globe. A total of 59 essays by 48 authors are presented across two volumes, Volume 1: Asia and Australia and Volume 2: Africa, Europe, and the Americas. Essays address major themes across historical and contemporary periods of Islam and provide more focused studies of developments unique to specific regions and historical periods. The essays cover Islamic religious architecture broadly defined, including mosques, madrasas, saints' shrines, and funerary architecture. The Religious Architecture of Islam both provides an introduction to the history of Islamic architecture and reflects the most recent scholarship within the field. TABLE OF CONTENTS Hasan-Uddin Khan and Kathryn Blair Moore - Introduction Background Themes Heba Mostafa - Locating the Sacred in Early Islamic Architecture Nezar AlSayyad and ?pek Türeli - The Mosque in the Urban Context D. Fairchild Ruggles - Gardens as Places of Piety and Faith Imdat As - Complex Patterns and Three-Dimensional Geometry in Islamic Religious Architecture Matthew Saba and Michael A. Toler - Archives and Archival Documents in the Study of Islamic Religious Architecture West and Central Asia Abeer Hussam Eddin Allahham - The Holy Mosque of Mecca Akel Ismail Kahera - The Mosque of the Prophet at Medina Kathryn Blair Moore - The Dome of the Rock through the Centuries Mattia Guidetti - The Great Mosque of Damascus through the Medieval Period Mattia Guidetti - Early Islam and Byzantine Churches Melanie Michailidis - Early Mosques in Iran and Central Asia Matthew Saba - Funerary Architecture in Iraq under the Abbasids and their Successors, 750-1250 Megan Boomer and Robert Ousterhout - Muslims, Byzantines, and Western Christians on the Haram al-Sharif Stephennie Mulder - Mosques under the Ayyubids Stephennie Mulder - Shrines in the Central Islamic Lands Melanie Michailidis - Shrines and Mausolea in Iran and Central Asia Sheila Blair - The Ilkhanids and their Successors Bernard O'Kane - Religious Architecture of Central Asia under the Timurids and their Successors Farshid Emami - Religious Architecture of Safavid Iran Oya Pancaro?lu - Islamic Architecture in Medieval Anatolia, 1150-1450 Zeynep Yürekli - Three Sufi Shrines under the Ottomans Ali Uzay Peker - Seljuk and Ottoman Mosques Imdat As - Kocatepe: The Unbuilt State Mosque of Turkey James Steele - Regionalist Expressions of the Mosque in the Arabian Peninsula and Middle East South and East Asia Alka Patel - The Sultanates in South Asia, 700-1690 Laura E. Parodi - Mughal Religious Architecture Kamil Khan Mumtaz - Badshahi Masjid, Lahore Kamil Khan Mumtaz - The Architecture of Sufi Shrines in Pakistan Imran bin Tajudeen - Pre-Islamic and Vernacular Elements in the Southeast Asian Mosques of Nusantara Nancy S. Steinhardt - The Mosque in China Hasan-Uddin Khan - The Great Mosque of Xi'an (Qing Zhen Si) Australia Tammy Gaber - New Australian Mosques
Histoire de l'architecture
Histoire de l'architecture, par Jean-Charles Moreux – Architecte en chef des Bâtiments civils et Palais nationaux. Petit in-8° 128 pp broché, n°18 de la collection «Que sais-je ?», éditions des Presses universitaires de France, Paris 1973. Onzième édition revue et complétée par André Chastel, Professeur au Collège de France (1re édition : 3e trimestre 1941). Imprimé en 1973 à Vendôme (64e mille). Très bon état (4/5).
Dans la Table des matières : après l'Introduction, l'architecture préhistorique ; l'architecture en Egypte ; l'architecture en Chaldéen et en Assyrie ; l'architecture en Perse ; l'architecture dans l'Inde ; l'architecture en Chine et au Japon ; l'architecture en Amérique ; les architectures préhelléniques ; l'architecture grecque ; l'architecture romaine ; l'architecture chrétienne du bas-Empire ; l'architecture musulmane ; l'architecture romane ; l'architecture gothique ; l'architecture de la Renaissance en Italie ; l'architecture de la Renaissance en France et à l'étranger ; l'architecture aux XVIIe et XVIIIe siècles et au début du XIXe siècle ; le XVIIe, le XVIIIe et le XIXe siècles à l'étranger ; l'architecture depuis 1850 en France ; l'architecture dans le monde au XXe siècle, par André Chastel
Interpreting Architecture, Selected Writings on Architectural History
, brepols, 2026 Paperback, Pages: 421 pages, Size:216 x 280 mm, Illustrations:65 b/w, 102 col. Language :English, NEW. ISBN 9782503610368.
Summary In the broad field of architectural history, many different approaches are possible. The collection of articles in this book covers a variety of themes, with the meanings of architecture as a central theme in most contributions. The articles are grouped into four main themes: Interpreting Architecture, Design and Construction, Spolia and Historiography. The ways in which attention can shift in architectural history are nicely highlighted in this volume. For instance, the ability to interpret architecture in its variety of meanings is not in doubt today, but was a real point of contention in the second half of the 20th century. Apart from as an enclosure of space, architecture in the past could carry diverse meanings, expressed, for instance, through a specific choice of architectural concepts, or through the use of spolia. The different ways in which medieval architecture in particular could be interpreted are the focus of several articles. Thereby, the application of spolia occupies a special place in both meaning-making and interpretation of architecture. The Historiography section analyses various changes in the way medieval architecture was and is studied. TABLE OF CONTENTS Foreword Introduction, by Petra Brouwer and Gabri van Tussenbroek Interpreting Architecture The Sensus Allegoricus of Medieval Buildings, or: Architectural Iconology in Historical Perspective The Past as a Determining Factor in the Architectural Concepts of Liège Cathedral (Eleventh and Twelfth Centuries) Architecture and Quotation. The Historicity of Buildings from the Past S. Giovanni in Laterano and Medieval Architecture. The Significance of Architectural Quotations The Choir Ambulatory. On the History and Reception of a Type of Ground Plan in Medieval and Post-Medieval Times Design and Construction The Dilemma of Pope Julius II. How to Preserve the Old St Peter?s While Building a New St Peter?s Proportion and Building Material or Theory versus Practice in the Determination of the Module Designing the Villa Pliniana at Lago di Como. Pellegrino Tibaldi and Political Iconography under Habsburg Rule Spolia Spolia in the Fourth-Century Basilica Spolia and Coloured Marble in Sepulchral Monuments in Rome, Florence and Bosco Marengo. Designs by Dosio and Vasari Spolia from Rome?s Past as a Contribution to Roman or Romanesque Architecture The Significance of Tradition. About the Spolia in the Choir Area of Magdeburg Cathedral The Veneration of Spolia. The Madonna della Colonna in St Peter?s in Rome Dutch Colonial Architecture Stabroek in Demerara: The Emergence of the City Plan of Georgetown (Guyana) in the Eighteenth Century From Amsterdam to Berbice. Colonial Administration Buildings as a New Design Task for Abraham van der Hart Government Buildings in the Dutch Colonies (Seventeenth and Eighteenth Centuries) Historiography Dutch Architectural Historians and International Contacts until around 1960 The History of Architectural History in the Netherlands. Medieval Architecture M. D. Ozinga?s Inaugural Lecture (1948). The Origins of Gothic Architecture and the Problem of Period Styles The Invention of Gothic. Abbot Suger since Erwin Panofsky There is no Such Thing as Gothic. The Concept of ?Renewal? as an Art Historical Problem Bibliography of Lex Bosman
Challenge for Painted Architecture in Early Modern Times Architecture on Canvas and Fresco Painting
, Brepols - Harvey Miller, 2024 Pages: iv + 483 pages, Size:180 x 265 mm, Illustrations:20 b/w, 238 col. Language(s):English, French, Italian. *new. ISBN 9782503608525.
If specialists of painting look at figures - their movements and expressions -, architectural scholars examine drawings and buildings. Yet the convergence of these two disciplines remains largely marginalized. The aims of the publication is to remedy this situation, covering a wide range from painted façades and interiors of buildings to representations of architecture on paintings and frescoes. The theme contributes to the breaking down of boundaries between imagination and realization in the field of architecture and favors a more profound understanding of the permeability of the two spheres. Many different approaches are addressed in this publication, including examples from the sixteenth century in Italy and The Netherlands and the early eighteenth-century in France and Britain. The contributions in this publication are arranged according to four main themes. The first one focuses on The Temple of Solomon and the Old Testament, a favorite subject of the genre Architecturae Pictae. The second theme brings together several contributions which reflect on the significance that can be ascribed to architecture in paintings, some of which investigate the theoretical concepts that inform both architecture and painting. In the third theme, a number of case studies in Italy, the Low Countries, France and Britain, the contributions are much different from one other both in terms of content and methodology. As a final theme, a special topic is addressed, focusing on the important patrons of these buildings and liked to see themselves immortalized in painted architecture. TABLE OF CONTENTS Introduction Part I: The Temple of Solomon and the Old Testament Pedro A. Galera Andreu and Felipe Serrano Estrella, From the Temple of Solomon to Celestial Jerusalem: Symbolic Architecture in Spanish Baroque Painting Francesco Guidi, Notes on Pellegrino Tibaldi, El Escorial, and the Temple of Jerusalem Luis Rueda Galan, The Paradox of Villalpando?s Temple of Solomon in Northern European Painting Eckhard Leuschner, Architecture in Pictures with Old Testament Subject Matter in Seicento Rome and Naples Part II: On Meaning in Painted Architecture and Architectural Theory Sabine Frommel, L?architecture peinte dans des scènes bibliques et des récits antiques au XVIIe siècle. Mutations des langages et des valeurs sémantiques Mathieu Lett, Charles Le Brun et la représentation peinte de l?architecture. Utilité, convenance et ambitions savantes Francisco Ollero, Painted Architectures, Paintings in Architecture. The Perspectives of Francisco Gutiérrez Cabello (1616-c.1670) Part III: Architectural Representations in Paintings during the Sixteenth and Seventeenth Centuries in Europe: Case Studies Giuseppe Bonaccorso, Architettura picta e architettura di carta. Enigmatiche convergenze nel progetto di Carlo Fontana per una chiesa nel Colosseo Sonia Cavicchioli, L?architettura come soggetto nell?invenzione pittorica del Domenichino Lauro Magnani, Architetture dipinte e rinnovamento urbano a Genova nel secondo Cinquecento Annarosa Cerutti Fusco, Finte architetture nell'opera pittorica di Pietro da Cortona a Roma nel Pontificato di Urbano VIII Barberini. Temi e interpretazioni Piet Lombaerde, Painted Architecture in the Age of Rubens: The Case of the Southern Low Countries in the Late Sixteenth and Seventeenth Centuries Bernard M. Vermet, On the Relations between Bertholomeus van Bassen and Dirck van Delen and the Role of Their Personal Contacts Raphaël Tassin, L?architecture dans l??uvre de Claude Gellée le Lorrain. Réalité recomposée ou recherche d?idéal? Lydia Hamlett, Painted Architecture in the British Baroque Part IV: Architectural Representations in Paintings for the Courts of Popes, Cardinals, and Kings Neela Struck, Picturing Projects: The Painterly Staging of Roman Buildings under Pope Paul V Arnold Witte, Mediating Architectural Prestige: Cardinals? Portraits, 1570-1650 Daniela del Pesco, L?architettura dipinta durante il regno di Luigi XIV Bibliography Index